Construction Drawing Analysis <mark>Module</mark>
Imports construction drawings and translates design data into quantities, schedules and estimating input.

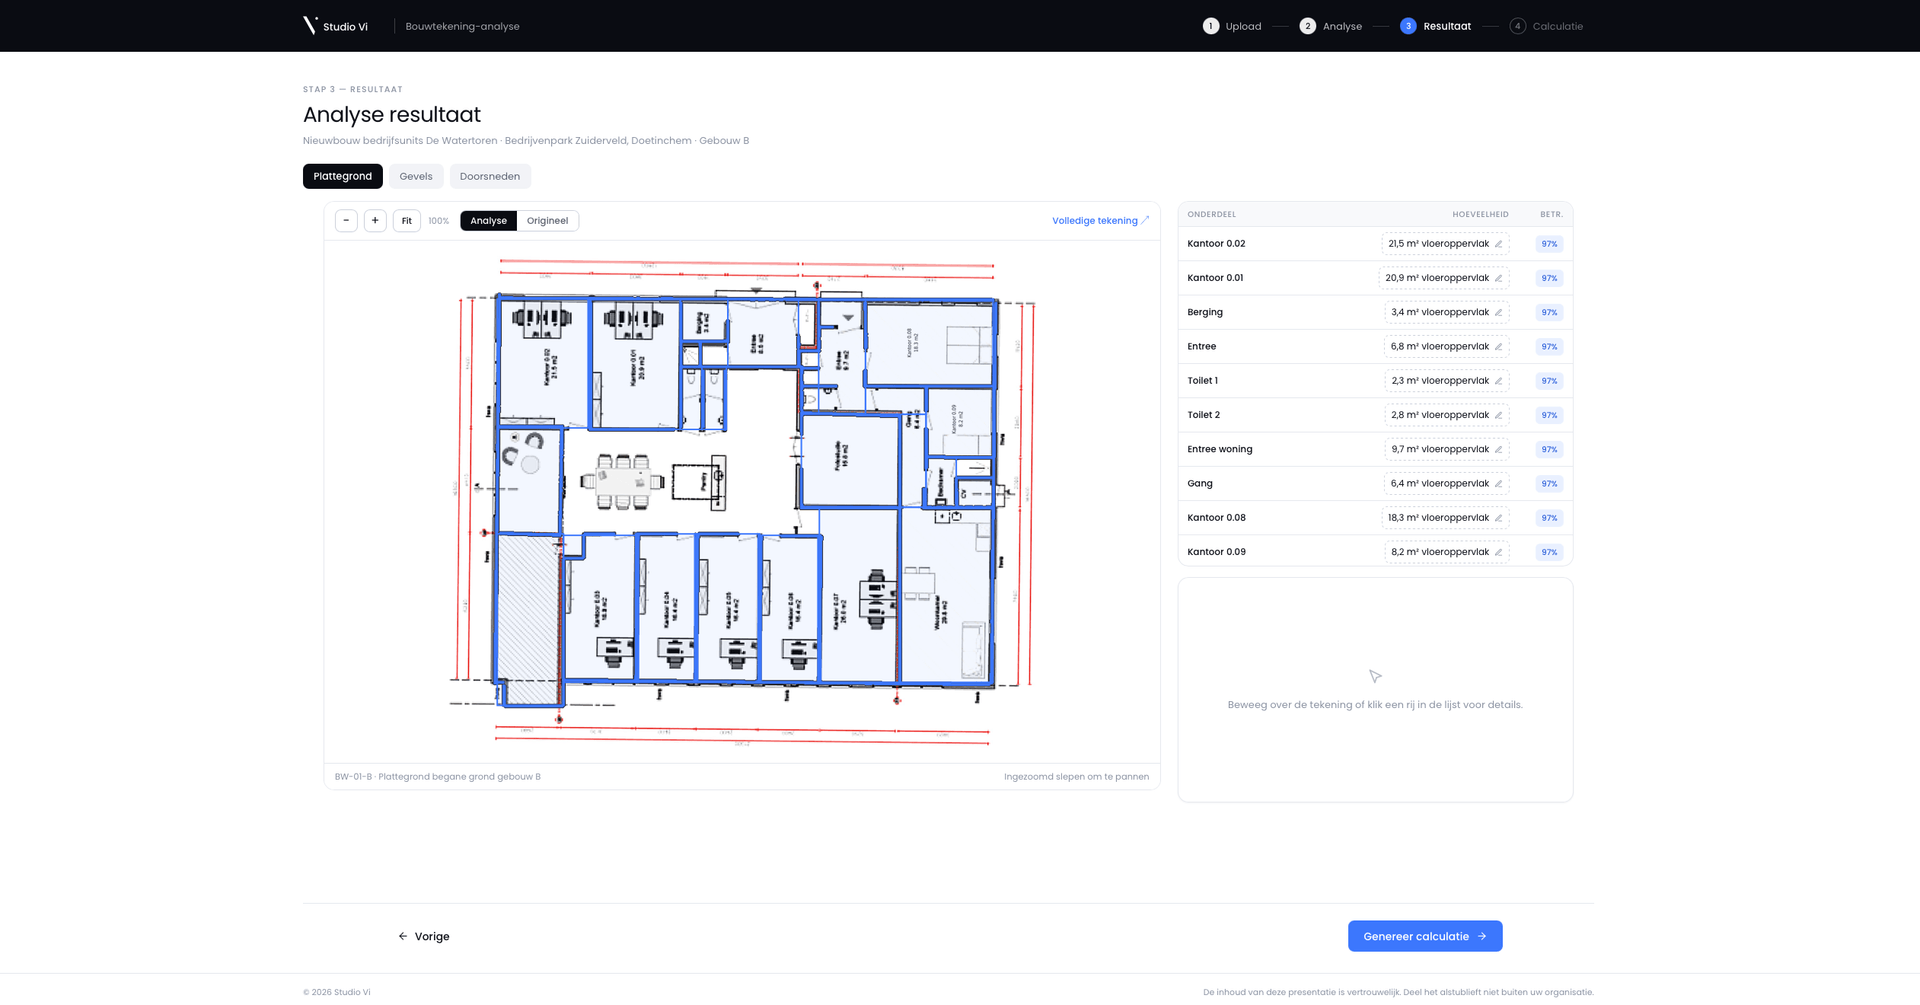
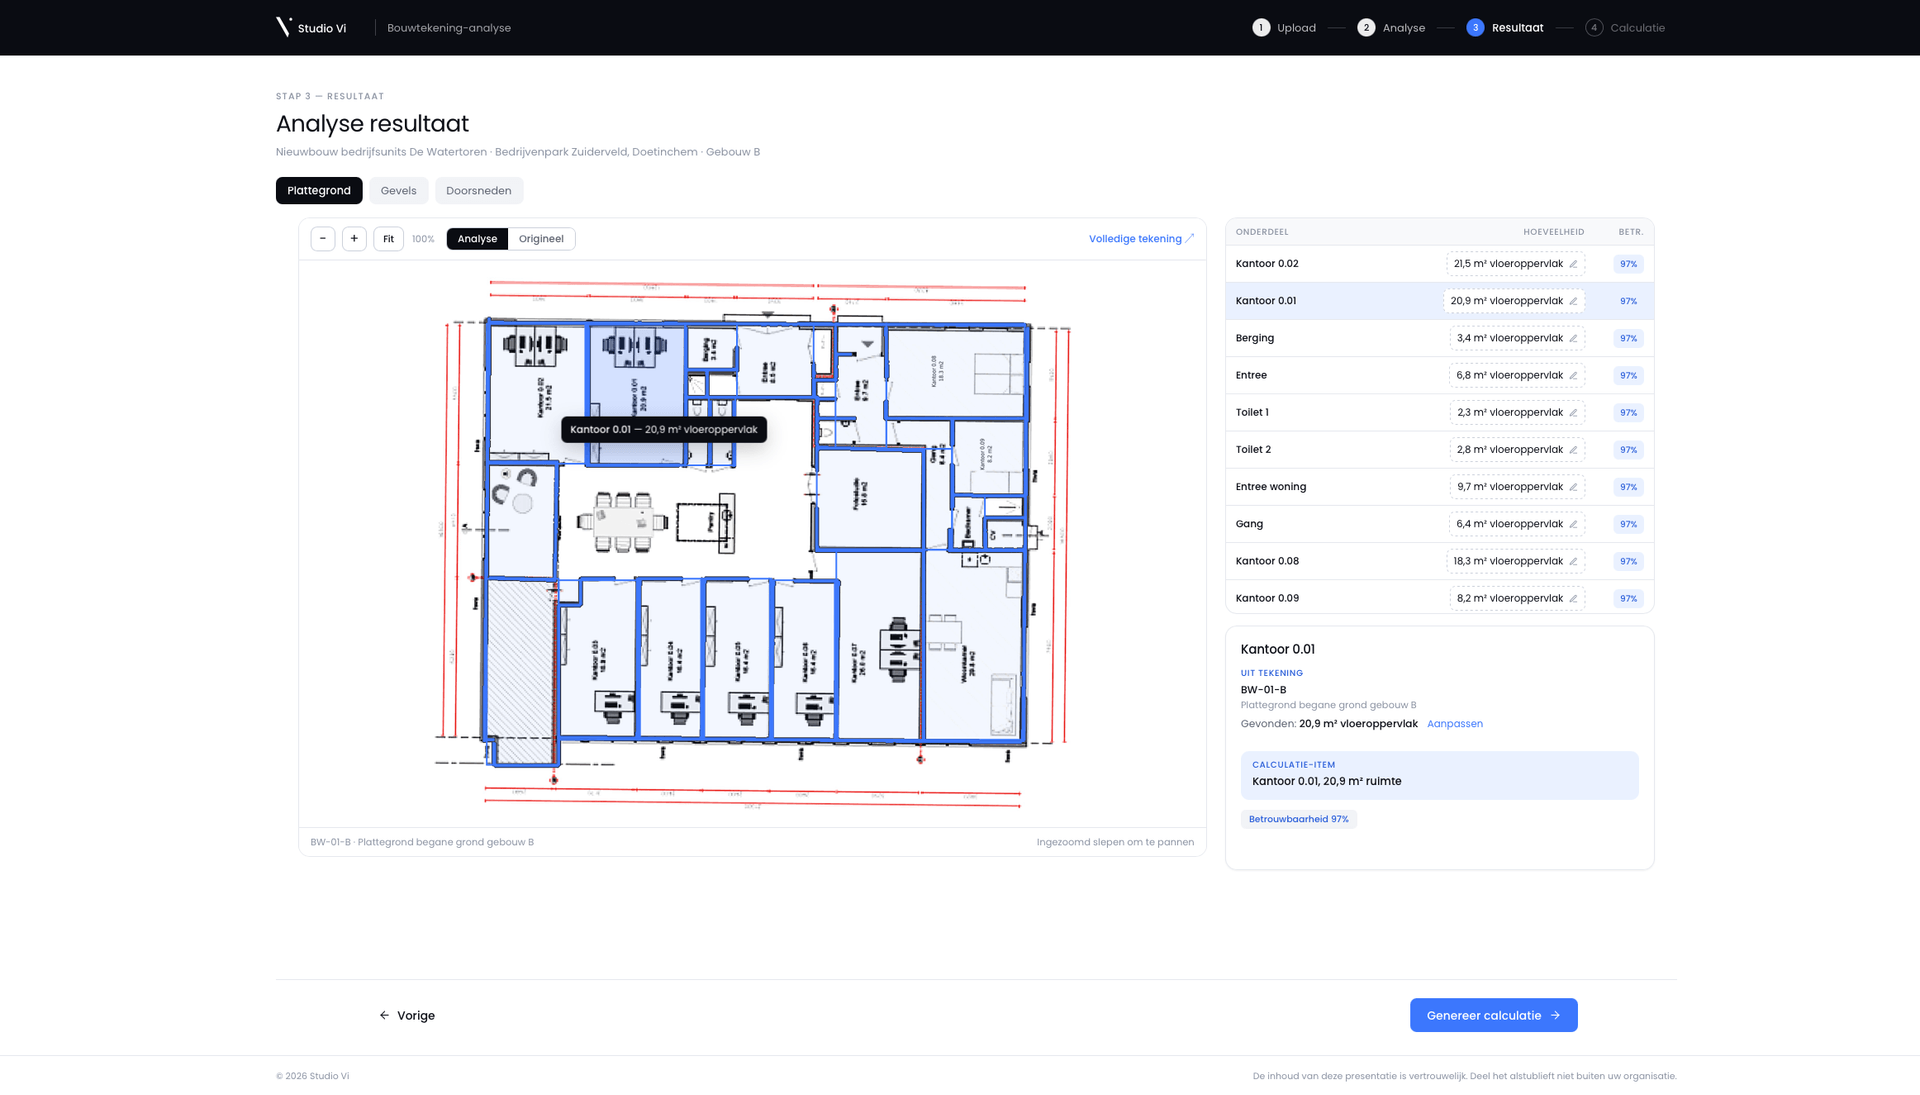
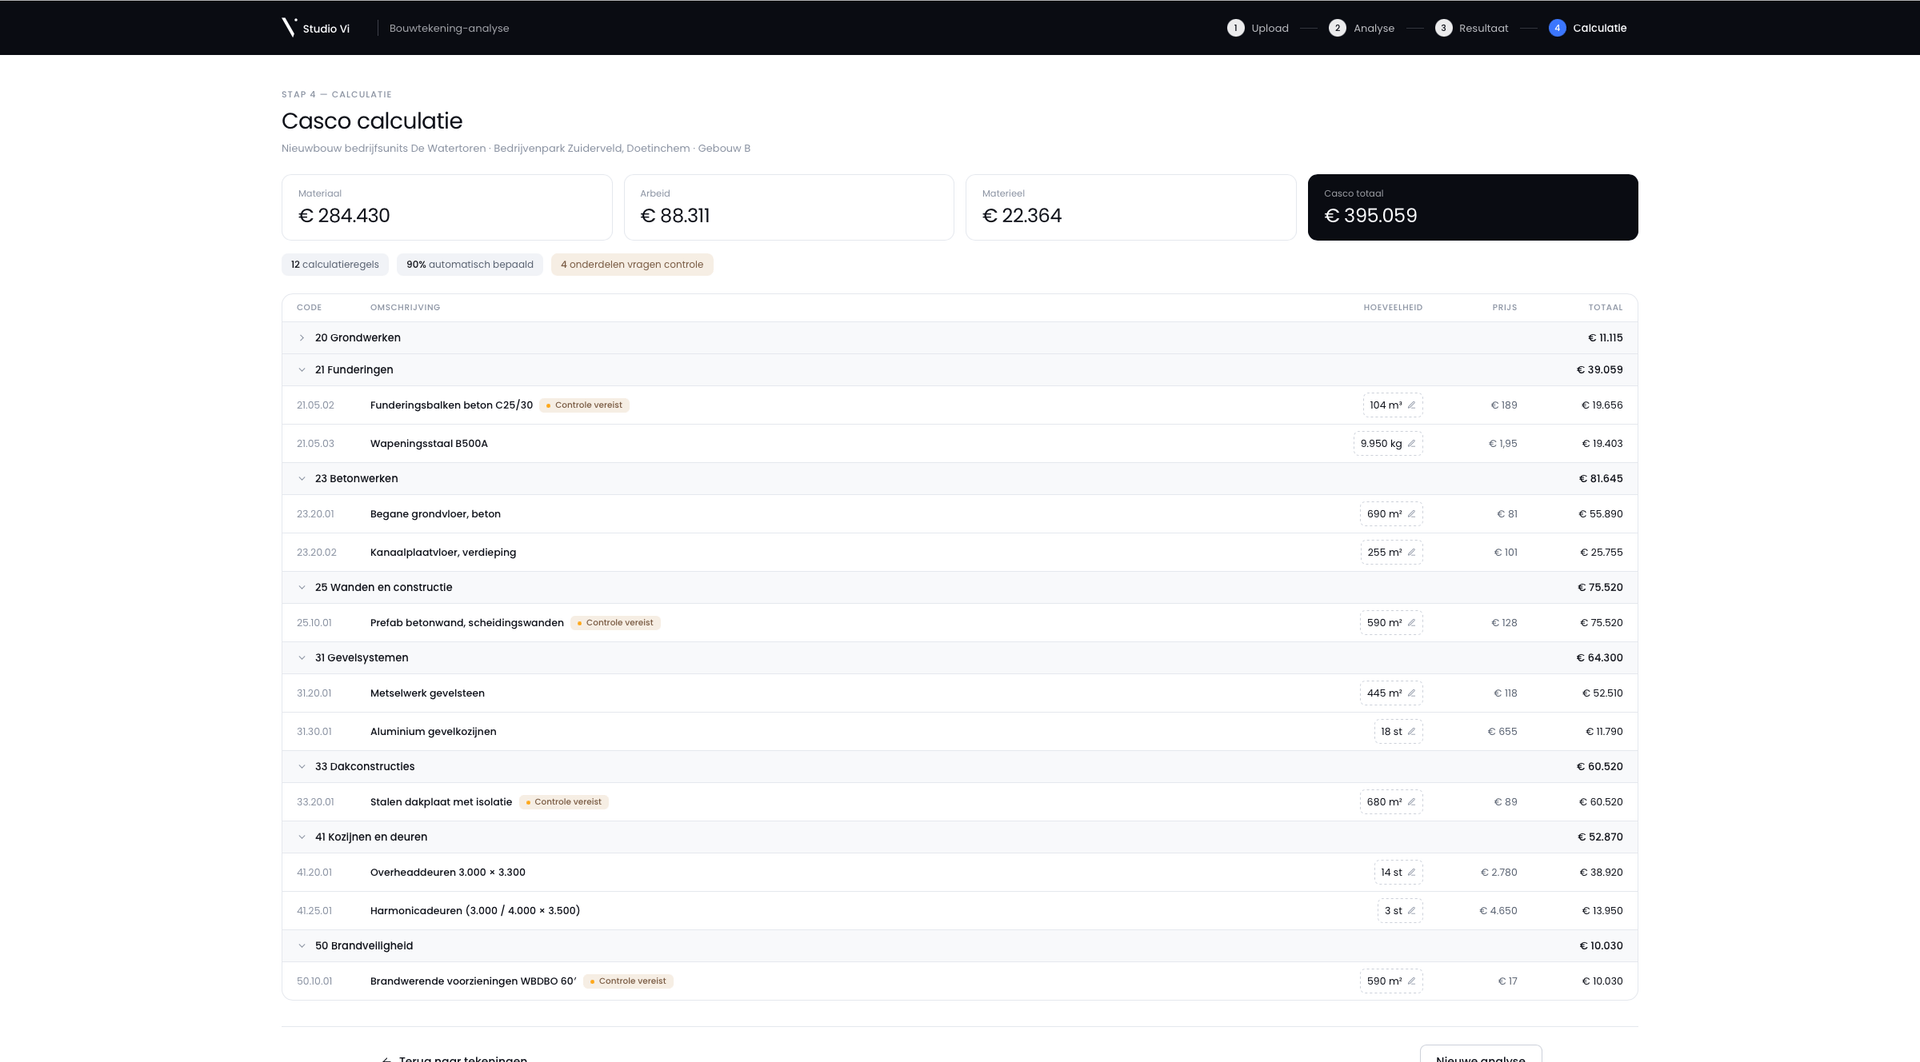
Overview Construction Drawing Analysis
Imports construction drawings and translates design data into quantities, schedules and estimating input.
Construction drawings and design files contain a wealth of information that is essential for estimating, work preparation and project assessment. In practice, this information is often extracted from drawings manually, then checked and translated into quantities, surface areas and line items.
The Construction Drawings Module automatically imports drawings and design files and converts the relevant elements into structured project data. Surface areas, lengths, elements, quantities and schedules are recognised and linked to the correct context. This quickly establishes a usable basis for estimating, validation and further project development.
- Automatically imports construction drawings and design files
- Recognises surface areas, lengths, elements and quantities
- Converts design data into schedules, line items and estimating input
- Supports both in-house designs and drawings from external parties
- Reduces manual quantity take-off from drawings and PDFs
- Creates a consistent data foundation for estimating and project preparation
Curious how this module could work for you? Daan would be happy to explain!

Related modules
View all modulesView all modules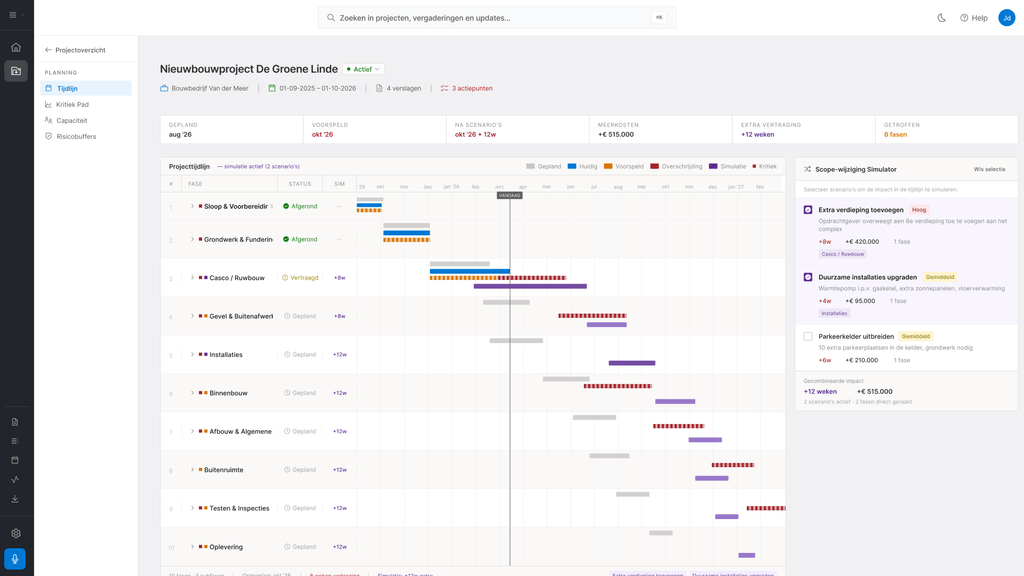
Planning & Recalculation Module
Converts calculations into realistic plans and continuously adapts them to actual project conditions.
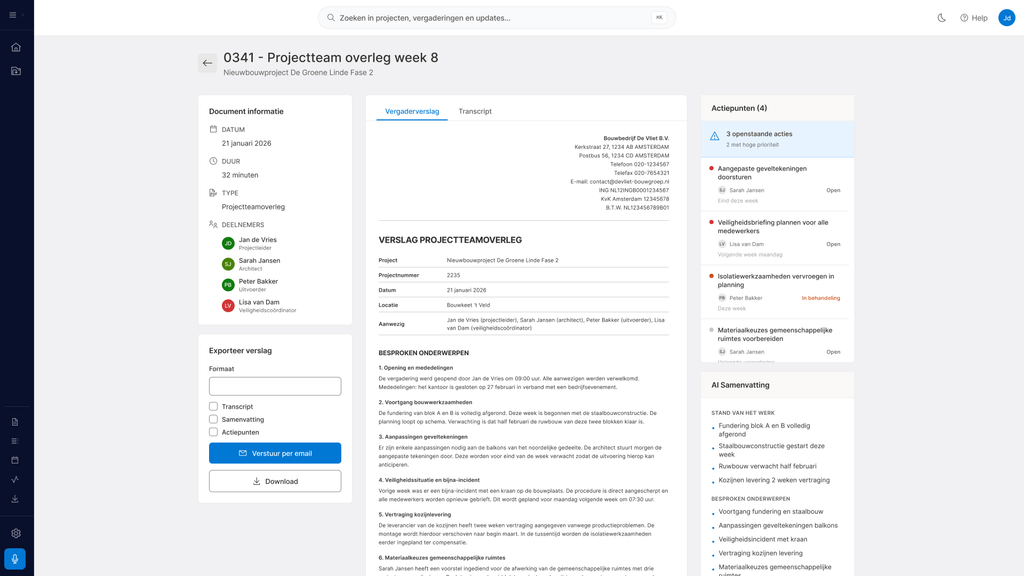
Project Meeting Module
Converts project meetings into structured and legally reliable documentation.

Daily Reporting Module
Automatically captures work activities and converts them into consistent project reports.